A deviation map is meaningful only when alignment, units and acceptance limits are defined.
PUBLIC KNOWLEDGE VIEWCAD / Scanning / Automation / how-to
SOURCE STATENew reference guidance; not a recovered test result
GOALRun the first test described in this guide and record the result for scan-to-cad deviation and qc workflow.
EQUIPMENT
Scanner / mesh workflow
Representative test model
Measurement or inspection method
STEPS
Record the nominal CAD revision, scan units, acquisition conditions and required datums.
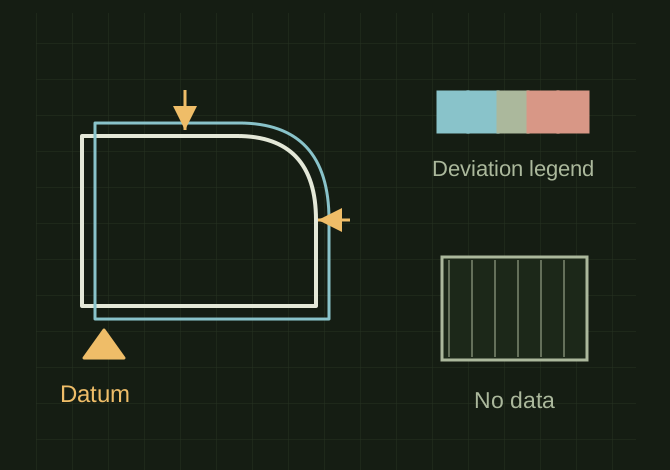
Align to inspection datums for a datum-based check; use best-fit only when that is the intended question and label it clearly.
Set a fixed color scale and report missing coverage separately from measured deviations.
Measure critical sections and independent reference dimensions, then save a report with alignment method and uncertainty limitations.
TROUBLESHOOTING
Best-fit can hide a shifted hole or a datum error. A green color map may simply use a broad tolerance band. Missing scan data is not a passing measurement.
THINGS TO WATCH FOR
Best-fit can hide a shifted hole or a datum error. A green color map may simply use a broad tolerance band. Missing scan data is not a passing measurement.
RESULTAnother reviewer can reproduce the alignment and understand where measurements are valid.
 OPEN FULL SIZE ↗