Pika Scanner / From Capture to CAD Reference
The Pika project moved beyond choosing a scanner into the practical work of using scans. A part with two raised bosses had three captures and incomplete perimeter walls. By the next discussion I had aligned them and wanted to trace the result in Shapr3D. Later work on a cold-smoker cap made the same point more clearly: an imperfect mesh can still be useful as a drawing reference. This record separates those documented milestones from the calibration details and dimensional checks that were not recorded.
 HOW-PIKA-001
TECHNICAL NOTES///
Three scans, missing walls, and a useful change of goal: use the captured shape to guide clean CAD. A case study in alignment, selective repair, and knowing when a scan is already useful.
The useful question changed from how to make a perfect scan to what the next operation actually needed. This is a process record from that change, rather than a scanner accuracy benchmark.
The first example had three views of the same mechanical part. I said the edges had not scanned well because they were a straight profile down. The captures still showed the broad faces and two raised circular features. The discussion proposed rebuilding the simple walls from a measured profile instead of asking a hole-filling operation to invent them.
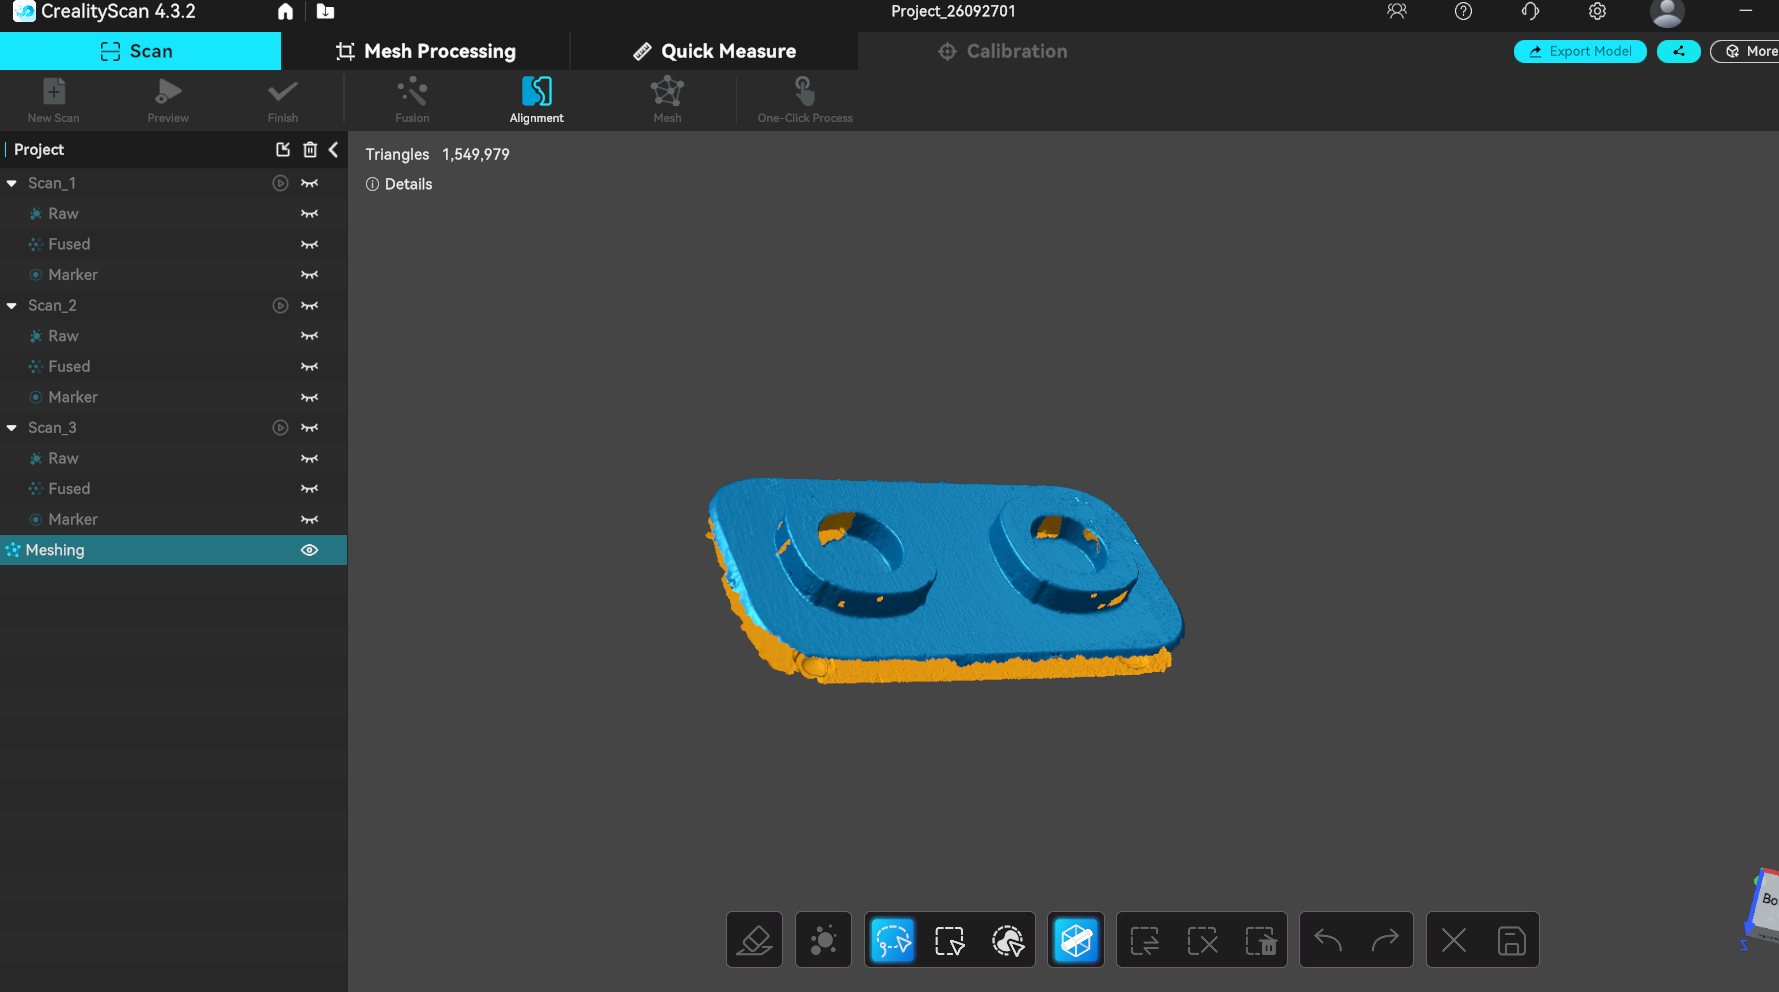
Alignment became a concrete milestone. On September 28 I reported that the scans were aligned and asked how to send the result to Shapr3D so I could model by tracing it. The supplied CrealityScan screenshot shows three scan entries and a selected combined mesh containing 1,549,979 triangles. It documents a usable intermediate result; it does not establish the dimensional accuracy of the alignment.
The proposed next step was to export the combined mesh and use it as an underlay while making new sketches and solids. Shapr3D's documentation confirms that imported meshes can serve as references. It also distinguishes mesh bodies from native CAD geometry: a Boolean operation on a mesh does not turn it into an editable parametric solid. That distinction kept the reconstruction goal realistic.
Scale and orientation need their own checks. STL does not carry a unit definition, so the import should be checked against a known measurement on the physical object before dimensions are derived from it. The discussion suggested tracing clean lines and arcs, then checking thickness, hole diameters, and feature spacing on the part. Those checks were proposed; no measurement table was recovered for this example.
Repair depends on the destination. For a reference mesh, the cold-smoker cap later demonstrated why missing, irrelevant surfaces could remain missing. MeshLab simplification was suggested only if the reference was too heavy to work with. A separate October 10 ice-shovel project did pursue a closed, smoothed mesh and saved a repaired result. These are different requirements: useful tracing geometry and a checked printable surface should not be treated as the same milestone.
Calibration remains an open documentation item in this case study. The recovered sessions do not provide a Pika calibration log, result, or repeatability test, so this record claims none. The official Pika support page is the reference for the device's current instructions. A future comparison needs the calibration result, scanning mode, object measurements, and a recorded comparison against those measurements before it can support an accuracy claim.
DEVELOPMENT HISTORY///
Three scans were available; the user reported poor capture of straight perimeter walls and supplied views of the part.
The user reported completing alignment and asked how to use the result as a tracing reference in Shapr3D.
The cold-smoker cap discussion documented a scan imported into Shapr3D for reference, with missing areas deliberately left alone.
Published the case study, preserving the distinction between observed progress, suggested methods, and unrecorded measurements.
SPECIFICATION///
RELEASED MATERIAL///
The three-scan part reached an aligned mesh, and the later cap reached Shapr3D as a reference. A finished parametric reconstruction, fit test, and measured accuracy comparison are not documented for the three-scan part.
The record keeps what is known at this revision. Unfinished tests stay unfinished here.