Hexagon scanner/probe and DezignWorks workflow
Use probing for discrete functional references and scanning for surface coverage within the supported arm/software combination.
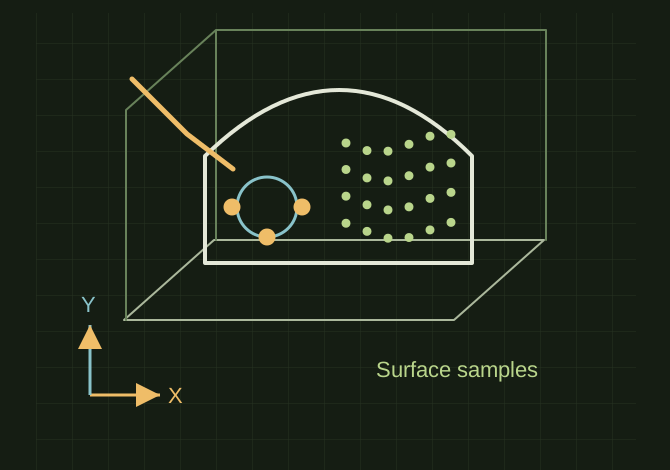
Probe datums, scan surfaces
 OPEN FULL SIZE ↗
- Probe
- Planes, bores and key points
- Scan
- Complex surface coverage
- Reference
- Functional datums
TECHNICAL NOTES///
Use probing for discrete functional references and scanning for surface coverage within the supported arm/software combination.
GOALRun the first test described in this guide and record the result for hexagon scanner/probe and dezignworks workflow.
EQUIPMENT
- Scanner / mesh workflow
- Representative test model
- Measurement or inspection method
STEPS
- Confirm the arm/probe model, calibration status and supported DezignWorks integration. Secure the part and arm setup.
- Establish the part coordinate system from functional datums rather than arbitrary scan orientation.
- Probe planes, bores and key points as appropriate; scan complex surfaces where dense data adds value.
- Build and constrain the CAD features from those references, then verify critical dimensions independently and archive raw data.
TROUBLESHOOTING
- A moved arm or fixture can invalidate the established alignment. Probe compensation and calibration matter. Do not claim a specific Hexagon model or certified uncertainty without its records.
THINGS TO WATCH FOR
A moved arm or fixture can invalidate the established alignment. Probe compensation and calibration matter. Do not claim a specific Hexagon model or certified uncertainty without its records.
RESULTThe CAD model uses documented datums and checked critical dimensions, with raw acquisition data retained.
DEVELOPMENT HISTORY///
Imported as an independent manifest record; public copy keeps uncertainty visible.
SPECIFICATION///
RELEASED MATERIAL///
The CAD model uses documented datums and checked critical dimensions, with raw acquisition data retained.
The record keeps what is known at this revision. Unfinished tests stay unfinished here.