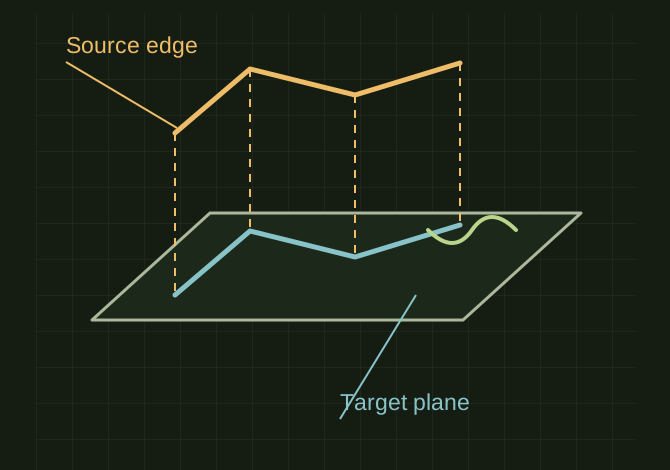
Projection reuses existing geometry as a reference for a new feature.
PUBLIC KNOWLEDGE VIEWCAD / Scanning / Automation / how-to
SOURCE STATENew reference guidance; not a recovered test result
GOALRun the first test described in this guide and record the result for projecting body edges into a shapr3d sketch.
EQUIPMENT
Shapr3D
Representative test model
Measurement or inspection method
STEPS
Create or select the intended sketch plane and view it square-on.
Use Project and choose the desired source edges and target plane; choose sketch projection when editable sketch geometry is the goal.
Inspect the projected result for overlaps and unintended silhouettes. Use linked behavior only when that dependency is wanted and supported.
Constrain or dimension the new feature from the projected references and verify it after changing the source.
TROUBLESHOOTING
Projecting to the wrong plane can flatten a shape differently than expected. Multiple coincident lines can prevent a clean region. A linked projection depends on its source surviving.
THINGS TO WATCH FOR
Projecting to the wrong plane can flatten a shape differently than expected. Multiple coincident lines can prevent a clean region. A linked projection depends on its source surviving.
RESULTA small source change updates the intended reference without breaking unrelated geometry.
 OPEN FULL SIZE ↗