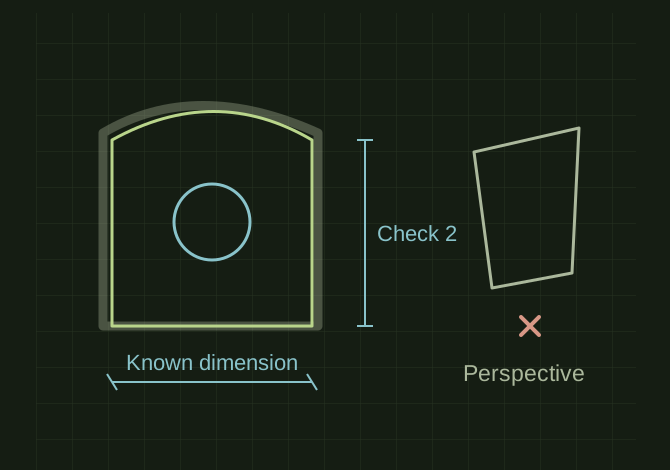
OPEN FULL SIZE ↗A reference-image and constrained-sketch overlay; no photographic measurement accuracy is implied.Explanatory drawing based on this record
Use an image as a scaled reference, then create constrained geometry over it.
PUBLIC KNOWLEDGE VIEWCAD / Scanning / Automation / how-to
SOURCE STATENew reference guidance; not a recovered test result
GOALRun the first test described in this guide and record the result for importing an image for tracing in shapr3d.
EQUIPMENT
Shapr3D
Representative test model
Measurement or inspection method
STEPS
Crop the image to the useful object and correct obvious perspective before importing when possible.
Import onto the desired plane, orient it and scale it against a known real dimension.
Reduce visual obstruction with available image controls and trace major lines/arcs first.
Constrain the sketch and check a second known dimension before adding fine details.
TROUBLESHOOTING
A perspective photograph cannot provide uniformly accurate measurements. Image pixels are not sketch edges, and a visually traced curve is not necessarily manufacturing-accurate.
THINGS TO WATCH FOR
A perspective photograph cannot provide uniformly accurate measurements. Image pixels are not sketch edges, and a visually traced curve is not necessarily manufacturing-accurate.
RESULTThe sketch remains stable with the image hidden and matches two independently known dimensions.
 OPEN FULL SIZE ↗