Inspection ballooning and spreadsheet export
Connect each inspection characteristic to a stable balloon identifier and a traceable model/drawing revision. Work on a copy first. Record application version, units and active document/configuration. Names below identify the catalogued workflow; they do not claim a particular button layout or verified implementation.
One balloon, one traceable row
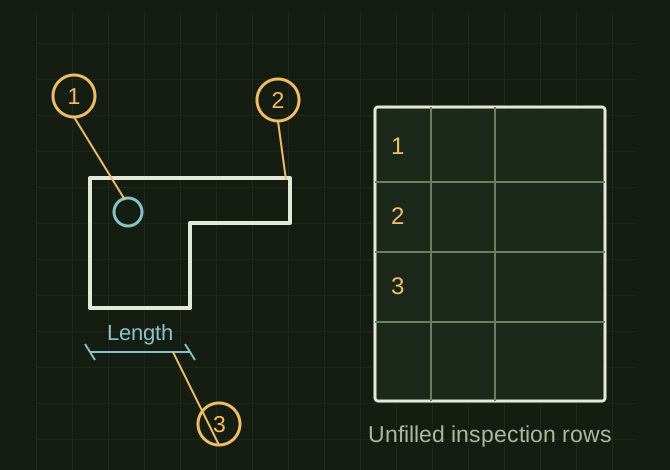 OPEN FULL SIZE ↗
- Trace
- Drawing / sheet / view / revision
- Preserve
- Tolerance semantics and units
- Identity
- Stable balloon identifiers
TECHNICAL NOTES///
Connect each inspection characteristic to a stable balloon identifier and a traceable model/drawing revision.
GOALRun the first test described in this guide and record the result for inspection ballooning and spreadsheet export.
PREPARATION / NOTES
Work on a copy first. Record application version, units and active document/configuration. Names below identify the catalogued workflow; they do not claim a particular button layout or verified implementation.
EQUIPMENT
- CAD / automation tool
- Representative test model
- Measurement or inspection method
STEPS
- Define which dimensions, notes and geometric tolerances require inspection.
- Assign unique identifiers and capture nominal values, limits, units and characteristic type.
- Export a structured table with drawing, sheet, view and revision references.
- Compare the exported rows to the drawing and review what happens when a dimension is added or removed.
TROUBLESHOOTING
- Do not convert all tolerances into symmetric ± values. Reference dimensions and basic dimensions have different inspection meaning. Renumbering can break historical inspection records.
THINGS TO WATCH FOR
Do not convert all tolerances into symmetric ± values. Reference dimensions and basic dimensions have different inspection meaning. Renumbering can break historical inspection records.
RESULTEvery balloon has one intended row, and every exported value retains its unit and tolerance semantics.
DEVELOPMENT HISTORY///
Imported as an independent manifest record; public copy keeps uncertainty visible.
SPECIFICATION///
RELEASED MATERIAL///
Every balloon has one intended row, and every exported value retains its unit and tolerance semantics.
The record keeps what is known at this revision. Unfinished tests stay unfinished here.