Sheet-metal material template and K-factor 0.44/0.5
Treat 0.44 and 0.5 as previously discussed candidate K-factors, not universal material constants. Work on a copy first. Record application version, units and active document/configuration. Names below identify the catalogued workflow; they do not claim a particular button layout or verified implementation.
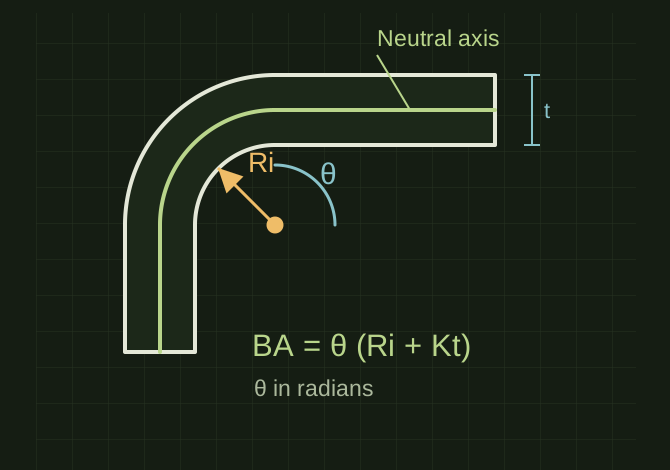
K locates the neutral axis
 OPEN FULL SIZE ↗
- Candidates
- 0.44 and 0.5; calibration required
- Formula
- BA = angle in radians × (inside radius + K × thickness)
- Validate
- Measured process coupon
TECHNICAL NOTES///
Treat 0.44 and 0.5 as previously discussed candidate K-factors, not universal material constants.
GOALRun the first test described in this guide and record the result for sheet-metal material template and k-factor 0.44/0.5.
PREPARATION / NOTES
Work on a copy first. Record application version, units and active document/configuration. Names below identify the catalogued workflow; they do not claim a particular button layout or verified implementation.
EQUIPMENT
- CAD / automation tool
- Representative test model
- Measurement or inspection method
STEPS
- Set actual material thickness, bend radius, relief style and units in the sheet-metal rule/template.
- Select a K-factor or bend table based on the shop’s measured process. For the neutral-axis model, bend allowance equals angle in radians times (inside radius + K × thickness).
- Make a test coupon and compare measured formed dimensions to the predicted flat.
- Adjust the process-specific rule from evidence and label its material, tooling and revision.
TROUBLESHOOTING
- Changing K affects developed length but cannot correct every bend-process error. Air bending, bottoming, thickness variation and tooling affect calibration.
THINGS TO WATCH FOR
Changing K affects developed length but cannot correct every bend-process error. Air bending, bottoming, thickness variation and tooling affect calibration.
RESULTA documented coupon reproduces the required finished dimensions; preserve separate rules when processes differ.
DEVELOPMENT HISTORY///
Imported as an independent manifest record; public copy keeps uncertainty visible.
SPECIFICATION///
RELEASED MATERIAL///
A documented coupon reproduces the required finished dimensions; preserve separate rules when processes differ.
The record keeps what is known at this revision. Unfinished tests stay unfinished here.