A conversation-specific public summary of solidworks macro request, distilled from the supplied export. The detailed excerpts remain available in the released note file.
CHAT-0342REV EXPORT-03
AI narration using Robert's voice. SolidWorks Macro Request / short introduction.
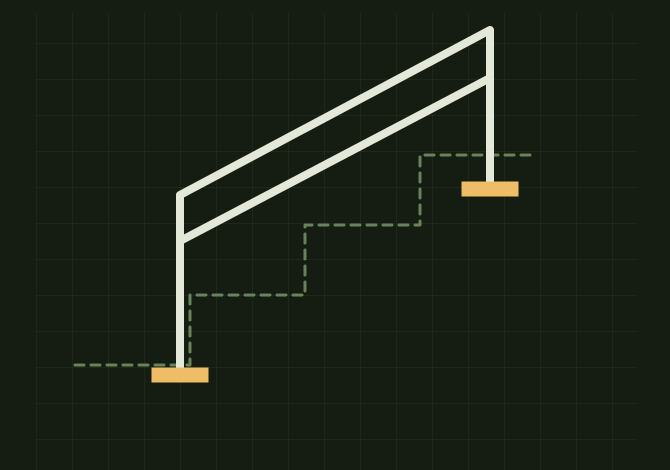
OPEN FULL SIZE ↗Two posts and two rails form the conceptual railing; the stair is a faint reference, not a fabrication drawing.Explanatory drawing based on this record
Conversation-specific knowledge extracted from the solidworks macro request discussion.
EXTRACTED KNOWLEDGE / HOW-TOFROM CONVERSATION
QUESTION / CONTEXTI need to draw this in solid works can you write me a macro that draws it or at aleast draws the centerlines so i can use weldment with it
IMPORTANT GUIDANCE
rotate the sketch 90° counterclockwise
the stair dims are reference only
you only need the railing
it is basically 2 posts + 2 top rails, all mitered
bottom plates will be 1/4" anchor plates
lower post
upper post
short upper horizontal rail
Extracted from the conversation’s assistant responses and edited for public clarity. See the released note for additional redacted excerpts.
DEVELOPMENT HISTORY///
2026.04.13EXPORT-04
Matched to the supplied export; key guidance is surfaced separately and the raw transcript remains unpublished.
 OPEN FULL SIZE ↗