Reverse-engineering service
Reverse engineering reconstructs design intent from an existing object. A scan captures surfaces; dimensions and function determine the CAD model.
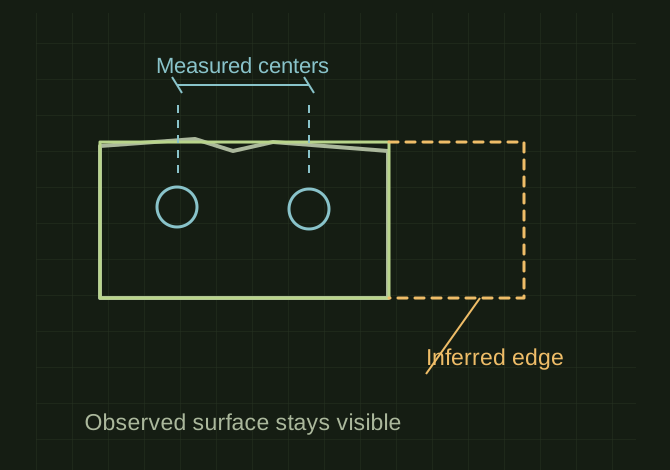
Measured interfaces, inferred surfaces
 OPEN FULL SIZE ↗
- Measured
- Datums, holes and fits
- Inferred
- Original geometry where agreed
- Limit
- No recovered feature history from a mesh
TECHNICAL NOTES///
Reverse engineering reconstructs design intent from an existing object. A scan captures surfaces; dimensions and function determine the CAD model.
GOALRun the first test described in this guide and record the result for reverse-engineering service.
STEPS
- Photograph and inspect the part, noting wear, damage, mating features and what must be preserved.
- Measure critical datums, holes and fits independently; use scanning for shapes that benefit from dense surface data.
- Build an editable model around the functional references. Decide with the customer whether to reproduce wear or infer the original geometry.
- Deliver the agreed native/neutral files with a list of verified dimensions and any inferred features.
TROUBLESHOOTING
- Do not claim a mesh-to-solid conversion recreates the original feature history. Missing surfaces, coating thickness and worn parts introduce uncertainty.
THINGS TO WATCH FOR
Do not claim a mesh-to-solid conversion recreates the original feature history. Missing surfaces, coating thickness and worn parts introduce uncertainty.
RESULTCompare critical interfaces to measurements and review a fit prototype where practical.
DEVELOPMENT HISTORY///
Imported as an independent manifest record; public copy keeps uncertainty visible.
SPECIFICATION///
RELEASED MATERIAL///
Compare critical interfaces to measurements and review a fit prototype where practical.
The record keeps what is known at this revision. Unfinished tests stay unfinished here.