SolidWorks Aluminum Shed Design
A conversation-specific public summary of solidworks aluminum shed design, distilled from the supplied export. The detailed excerpts remain available in the released note file.
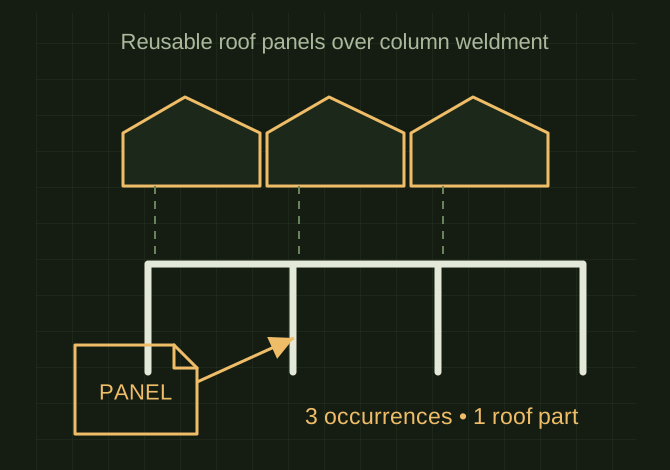
One roof-panel part, three occurrences
 OPEN FULL SIZE ↗
- Part definitions
- Column Weldment; Roof Panel Weldment
- Roof reuse
- 3 occurrences
- Assembly role
- Connections and bolts
TECHNICAL NOTES///
Conversation-specific knowledge extracted from the solidworks aluminum shed design discussion.
QUESTION / CONTEXTWhat would be the best way to go about drawing an aluminum welded shed in solid works. Its simple aluminum tube colums approx 9 ft tall. There are 8 legs. There are 3 welded aluminum panels on top of these columns 8 ft x ft all of this is 2 x 2 x 1/8 aluminum square tube. There are cross members in the panels running the 8 ft dimension each panel will have 3 cross members equally spaced thise will be made of 2 x 2 x 1/8 aluminum angle also I need to provide holes for splicing the panels together at 2 faces in the…
IMPORTANT GUIDANCE
- --
- *Do NOT model this as one part.
- Column Weldment (1 part)
- Roof Panel Weldment (1 part, reused 3x)
- Assembly (ties everything together + bolts)
- Clean cut lists
- Reusable panels
- Easy hole alignment control
Extracted from the conversation’s assistant responses and edited for public clarity. See the released note for additional redacted excerpts.
DEVELOPMENT HISTORY///
Matched to the supplied export; key guidance is surfaced separately and the raw transcript remains unpublished.
SPECIFICATION///
RELEASED MATERIAL///
RECOVERED / SPECIFIC NOTE
The record keeps what is known at this revision. Unfinished tests stay unfinished here.